+8613902808995
 +86 13902808995
 siwenchen@chinawellcamp.com
SOEASY is one of WELLCAMP's brands, it is special for the houses easy to build, like the folding container house, flat pack container house, expandable container house, prefab k house and Sudan house.
SOEASY


Memilih rumah kontainer lipat bukan sekadar memilih model terbesar atau terkecil yang tersedia. Pilihan yang tepat bergantung pada bagaimana ruang tersebut akan digunakan, berapa banyak orang yang akan menempatinya, luas area lokasi yang tersedia, kondisi transportasi, dan konfigurasi interior yang Anda butuhkan.
Panduan ini menjelaskan faktor-faktor utama yang perlu dipertimbangkan saat memilih ukuran dan konfigurasi rumah kontainer lipat.
Tujuan bangunan harus menjadi pertimbangan pertama saat memilih rumah kontainer lipat.
Unit yang ditujukan untuk tempat tinggal keluarga penuh waktu akan memiliki persyaratan yang berbeda dari unit yang digunakan sebagai kantor sementara atau akomodasi pekerja. Sebelum membandingkan model, pertimbangkan bagaimana bangunan tersebut akan digunakan dan fungsi mana yang penting.
Aplikasi umum meliputi:
| Aplikasi | Pertimbangan Konfigurasi Umum |
|---|---|
| Rumah keluarga | Kamar tidur, kamar mandi, dapur, ruang tamu, dan penyimpanan |
| Rumah liburan | Kamar tidur, kamar mandi, dapur ringkas, dan ruang tamu |
| Akomodasi sewa | Tata letak kamar tidur dan kamar mandi yang efisien dengan ruang tamu yang nyaman |
| Akomodasi pekerja | Area tidur, kamar mandi, penyimpanan, dan berpotensi menggunakan beberapa unit |
| Kantor lapangan | Ruang kerja terbuka, area rapat, penyimpanan, dan kamar mandi |
| Akomodasi resor | Kamar tidur, kamar mandi, ruang tamu, dan ruang luar opsional |
| Fasilitas sementara | Ruangan fungsional berdasarkan persyaratan proyek tertentu |
Memulai dengan tujuan penggunaan memudahkan untuk menentukan berapa banyak ruang yang sebenarnya Anda butuhkan.
Jumlah orang yang menggunakan rumah secara teratur adalah salah satu faktor terpenting dalam menentukan ukuran yang diperlukan.
Untuk satu atau dua penghuni, tata letak yang ringkas mungkin menyediakan ruang yang cukup untuk tidur, memasak, mandi, dan aktivitas sehari-hari. Sebuah keluarga mungkin memerlukan kamar tidur tambahan dan ruang tamu bersama yang lebih besar.
Namun, jumlah penghuni tidak boleh dipertimbangkan sendirian. Pikirkan tentang bagaimana orang akan menggunakan ruang tersebut sepanjang hari.
Sebagai contoh:
Unit yang lebih kecil dengan perencanaan yang baik terkadang dapat memberikan lingkungan tempat tinggal yang lebih praktis daripada unit yang lebih besar dengan tata letak yang tidak efisien.
Salah satu keunggulan utama dari rumah mungil yang dapat diperluas adalah bahwa rumah ini dapat menempati area yang relatif ringkas selama transportasi dan menyediakan ruang yang jauh lebih luas setelah dipasang.
Untuk alasan ini, pembeli harus melihat keduanya:
Dimensi transportasi — dimensi unit saat dilipat atau ditutup untuk transportasi.
Dimensi setelah diperluas — dimensi keseluruhan dan luas lantai yang dapat digunakan setelah unit dibuka dan dipasang.
Kedua pengukuran ini sama pentingnya.
Sebuah unit mungkin cukup ringkas untuk transportasi yang efisien sekaligus menyediakan area tempat tinggal atau kerja yang jauh lebih besar setelah diperluas. Oleh karena itu, jangan membandingkan rumah mungil prefabrikasi yang dapat diperluas dan dipindahkan hanya berdasarkan jejak transportasinya.
Saat mengevaluasi model, mintalah informasi berikut kepada produsen:
Dimensi saat tertutup
Dimensi saat diperluas
Luas lantai yang dapat digunakan
Berat
Area pemasangan yang disarankan
Jarak bebas yang diperlukan di sekitar unit
Informasi ini memberi Anda pemahaman yang lebih akurat tentang ruang yang akan ditempati rumah tersebut sebelum dan sesudah pemasangan.
Setelah ukuran yang diperlukan ditentukan, langkah selanjutnya adalah memutuskan bagaimana interior harus diatur.
Konfigurasi hunian pada umumnya dapat mencakup:
Satu atau lebih kamar tidur
Kamar mandi
Dapur
Ruang tamu
Ruang makan
Ruang penyimpanan
Konfigurasi terbaik bergantung pada jumlah penghuni dan bagaimana bangunan tersebut akan digunakan.
Tata letak satu kamar tidur dapat berfungsi dengan baik untuk pasangan, penghuni individu, akomodasi liburan, atau unit sewaan.
Sisa ruang dapat dialokasikan untuk dapur ringkas, kamar mandi, serta ruang tamu dan ruang makan gabungan.
Tata letak dua kamar tidur memberikan fleksibilitas lebih bagi keluarga atau akomodasi bersama.
Tata letak dapat mencakup dua kamar tidur pribadi bersama dengan kamar mandi, dapur, dan ruang tamu bersama. Konfigurasi ini sangat praktis jika privasi saat tidur itu penting.
Untuk proyek yang lebih besar, menggabungkan beberapa rumah kontainer yang dapat diperluas mungkin memberikan fleksibilitas yang lebih besar daripada mencoba menyesuaikan setiap fungsi ke dalam satu unit.
Beberapa unit berpotensi direncanakan untuk:
Kamar tidur tambahan
Ruang tamu yang lebih besar
Kantor terpisah
Kamar mandi tambahan
Ruang makan atau area bersama
Akomodasi pekerja
Fasilitas proyek
Kelayakan untuk menghubungkan atau mengatur beberapa unit bergantung pada desain produk tertentu, kondisi lokasi, persyaratan struktural, dan peraturan setempat, sehingga konfigurasi harus didiskusikan dengan produsen sebelum memesan.
Dapur dan kamar mandi adalah dua area terpenting untuk direncanakan karena memerlukan pasokan air, drainase, dan sambungan listrik.
Menjaga area basah agar relatif berdekatan dapat menyederhanakan perutean utilitas dan membuat denah lantai secara keseluruhan lebih efisien.
Saat merencanakan dapur, pertimbangkan:
Ruang meja dapur
Peralatan
Area persiapan makanan
Penyimpanan
Pengaturan ruang makan
Untuk kamar mandi, pertimbangkan:
Area pancuran
Toilet
Wastafel
Ventilasi
Sambungan pipa
Tujuannya bukan sekadar memasukkan setiap fungsi ke dalam luas lantai yang tersedia. Tata letak juga harus memberikan pergerakan yang nyaman antar ruangan.
Ukuran rumah hanyalah satu bagian dari proses perencanaan. Lokasi juga harus sesuai untuk transportasi, pembongkaran, pemasangan, dan perluasan akhir.
Sebelum memesan, periksa:
Akses jalan ke lokasi
Ruang pengiriman yang tersedia
Kondisi putaran untuk kendaraan pengiriman
Kabel di atas kepala dan dahan pohon
Kondisi tanah
Persyaratan fondasi
Akses derek atau pengangkatan, jika berlaku
Lokasi sambungan utilitas
Jarak bebas setempat dan batasan properti
Persyaratan transportasi dan pemasangan yang tepat bergantung pada model yang dipilih dan lokasi. Oleh karena itu, penting untuk memberikan informasi lokasi yang akurat kepada produsen sebelum menyelesaikan pesanan.
Jika unit tidak dapat dikirim langsung ke posisi akhirnya, peralatan pengangkatan atau penanganan tambahan mungkin diperlukan.
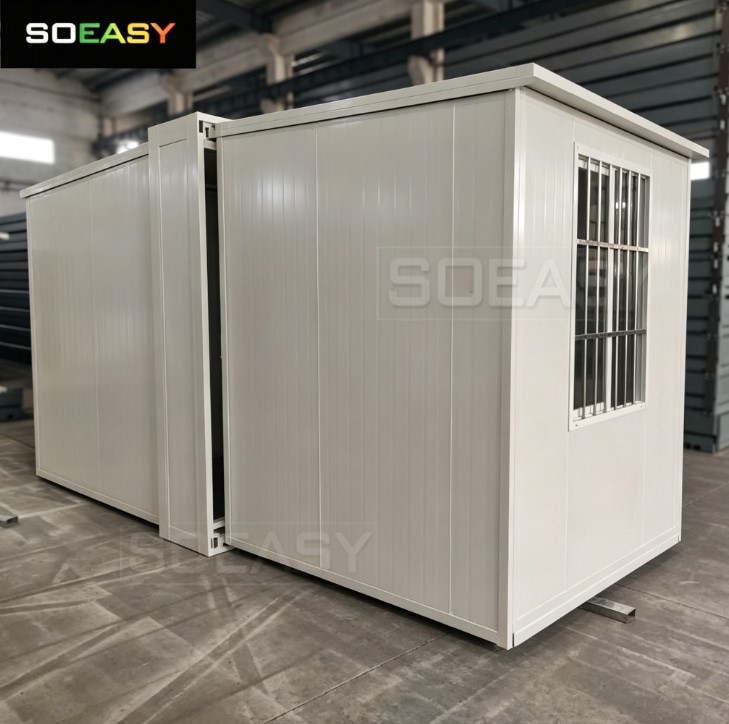
Rumah kontainer yang dapat diperluas dapat digunakan di banyak pasar yang berbeda, namun peraturan setempat sangat bervariasi.
Tergantung pada lokasi dan tujuan penggunaan, pembeli mungkin perlu mempertimbangkan:
Izin mendirikan bangunan
Persyaratan perencanaan atau zonasi
Spesifikasi fondasi
Peraturan kelistrikan
Persyaratan perpipaan
Persyaratan keselamatan kebakaran
Persyaratan isolasi
Sambungan utilitas
Persyaratan jarak bebas (setback)
Jangan berasumsi bahwa struktur portabel atau prefabrikasi secara otomatis dibebaskan dari peraturan setempat.
Sebelum membeli, konfirmasikan persyaratannya dengan otoritas setempat yang relevan atau profesional yang berkualifikasi. Produsen dapat memberikan informasi teknis tentang unit tersebut untuk mendukung proses persetujuan jika diperlukan.
Keputusan penting lainnya adalah apakah akan memilih konfigurasi standar atau meminta kustomisasi.
Konfigurasi standar sering kali cocok jika Anda membutuhkan tata letak yang terbukti dan menginginkan solusi yang mudah.
Kustomisasi mungkin lebih tepat jika proyek memiliki persyaratan khusus untuk:
Jumlah kamar tidur
Ukuran ruangan
Pintu dan jendela
Pengaturan dapur
Lokasi kamar mandi
Sistem kelistrikan
Sentuhan akhir interior
Isolasi
Furnitur
Fungsi komersial atau khusus proyek
Sebagai contoh, proyek hunian mungkin memprioritaskan kamar tidur dan ruang keluarga, sementara kantor lapangan mungkin memerlukan ruang kerja terbuka dan area pertemuan yang lebih besar.
Mendiskusikan persyaratan Anda dengan produsen pada tahap perencanaan dapat membantu menentukan apakah model standar atau konfigurasi yang disesuaikan merupakan pilihan yang lebih baik.
Perumahan yang dapat diperluas juga dapat dipertimbangkan dari perspektif jangka panjang.
Jika proyek Anda mungkin berkembang di masa depan, rencanakan lokasi dan sambungan utilitas yang sesuai. Unit tambahan dapat dipertimbangkan untuk memperluas akomodasi, ruang kantor, atau fungsi lainnya, tergantung pada desain produk dan persyaratan setempat.
Saat merencanakan ekspansi di masa depan, pertimbangkan:
Lahan yang tersedia
Tata letak fondasi
Kapasitas utilitas
Rute akses
Jarak antar unit
Persyaratan ruangan di masa depan
Merencanakan faktor-faktor ini sejak dini dapat membuat perubahan di masa depan lebih mudah daripada mencoba mendesain ulang seluruh lokasi di kemudian hari.
Sebelum melakukan pemesanan, tinjau pertanyaan-pertanyaan berikut:
Berapa banyak orang yang akan menggunakan bangunan tersebut?
Untuk apa bangunan tersebut akan digunakan?
Berapa banyak kamar tidur yang diperlukan?
Berapa banyak kamar mandi yang dibutuhkan?
Apakah dapur terpisah diperlukan?
Berapa banyak ruang tamu atau ruang kerja yang diperlukan?
Berapa dimensi pengangkutannya?
Berapa dimensi setelah diperluas?
Berapa banyak ruang yang tersedia di lokasi?
Bisakah kendaraan pengiriman mengakses lokasi tersebut?
Apakah peralatan pengangkat diperlukan?
Fondasi apa yang diperlukan?
Izin atau persetujuan lokal apa yang mungkin berlaku?
Apakah Anda memerlukan tata letak standar atau yang disesuaikan?
Bisakah proyek tersebut memerlukan unit tambahan di masa mendatang?
Menjawab pertanyaan-pertanyaan ini sebelum memilih model akan mempermudah pemilihan konfigurasi yang praktis.
Memilih ukuran rumah kontainer lipat yang tepat pada akhirnya adalah tentang menyesuaikan bangunan dengan proyeknya.
Alih-alih hanya berfokus pada dimensi nominal, pertimbangkan gambaran lengkapnya: tujuan penggunaan, jumlah penghuni, dimensi pengangkutan, luas lantai setelah diperluas, konfigurasi interior, akses lokasi, persyaratan lokal, dan perluasan di masa mendatang.
Tata letak yang direncanakan dengan baik dapat memanfaatkan ruang yang tersedia dengan lebih baik sekaligus menyediakan fungsi yang diperlukan untuk tempat tinggal, bekerja, atau akomodasi yang nyaman.
Jika Anda tidak yakin konfigurasi mana yang cocok untuk proyek Anda, berikan tujuan penggunaan, jumlah penghuni, luas lokasi yang tersedia, dan fungsi yang diinginkan kepada produsen. Produsen profesional kemudian dapat merekomendasikan ukuran dan tata letak yang sesuai berdasarkan kebutuhan spesifik Anda.
Ukuran yang tepat bergantung pada jumlah penghuni, tujuan penggunaan, ruangan yang diperlukan, luas lokasi yang tersedia, dan persyaratan lokal. Konfigurasi yang ringkas mungkin cocok untuk satu atau dua penghuni, sementara keluarga yang lebih besar dan proyek komersial mungkin memerlukan ruang tambahan atau beberapa unit.
Ukuran pengangkutan mengacu pada dimensi unit saat dilipat atau ditutup untuk pengiriman. Ukuran setelah diperluas mengacu pada dimensi dan luas lantai yang dapat digunakan setelah rumah dibuka dan dipasang.
Ya. SOEASY menawarkan tata letak interior yang disesuaikan untuk memenuhi kebutuhan proyek yang berbeda, termasuk tata letak ruangan, pintu, jendela, dapur, kamar mandi, dan sentuhan akhir. Kami juga dapat menyediakan gambar CAD dan 3D berdasarkan kebutuhan Anda.
Periksa akses jalan, ruang bongkar muat yang tersedia, kondisi tanah, hambatan di atas kepala, persyaratan fondasi, lokasi utilitas, dan peralatan apa pun yang diperlukan untuk pengangkatan atau pemasangan.
Beberapa unit dapat digunakan untuk proyek akomodasi, kantor, hunian, atau komersial yang lebih besar. Pengaturan yang tepat bergantung pada desain produk, persyaratan struktural, kondisi lokasi, dan peraturan setempat.
Sangat berguna untuk memberikan tujuan penggunaan, jumlah penghuni, konfigurasi ruangan yang diinginkan, lokasi proyek, luas lokasi yang tersedia, jumlah yang diperlukan, dan persyaratan khusus apa pun. Hal ini memungkinkan produsen untuk merekomendasikan konfigurasi yang lebih sesuai dan menyiapkan penawaran yang lebih akurat.
untuk semua permintaan, Anda dapat menghubungi kami :


 IPv6 jaringan didukung
 memindai ke WeChat: