+8613902808995
 +86 13902808995
 siwenchen@chinawellcamp.com
SOEASY is one of WELLCAMP's brands, it is special for the houses easy to build, like the folding container house, flat pack container house, expandable container house, prefab k house and Sudan house.
SOEASY


Panduan ini menjelaskan setiap faktor, mulai dari dimensi saat terlipat hingga rekayasa iklim, membantu Anda membuat keputusan dengan percaya diri. Denah rumah yang dapat diperluas yang berkualitas sesuai dengan berbagai kebutuhan, sementara manfaat modular termasuk pengurangan biaya pengiriman. Ingat, rumah prefabrikasi yang dapat diperluas menawarkan fleksibilitas, dan merek SOEASY menyediakan denah yang dapat disesuaikan untuk situasi unik Anda.
Rumah yang dapat diperluas hadir dalam panjang 20, 30, dan 40 kaki, masing-masing berukuran tiga kali lipat saat diperluas.
Pilih ukuran berdasarkan kebutuhan Anda: 20 kaki untuk satu atau dua orang, 30 kaki untuk tiga atau empat orang, dan 40 kaki untuk keluarga yang lebih besar.
Pertimbangkan logistik pengiriman, akses lokasi, dan izin setempat sebelum membeli.
Model ringkas menawarkan biaya awal yang lebih rendah, sementara model yang lebih besar menyediakan lebih banyak ruang dan nilai yang lebih baik per kaki persegi.
Sesuaikan tata letak, isolasi, dan sentuhan akhir rumah yang dapat diperluas Anda agar sesuai dengan gaya hidup dan iklim Anda.
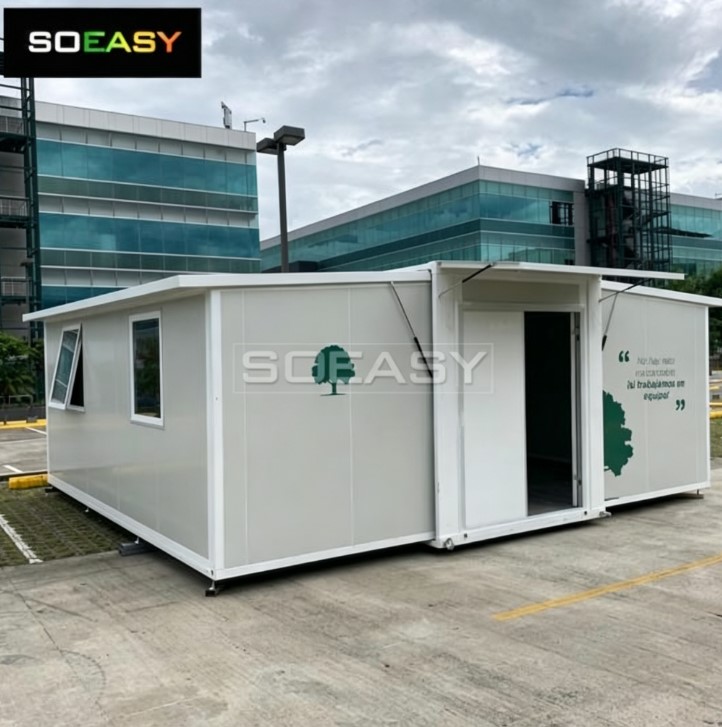
Rumah 20 kaki menawarkan titik masuk ke hunian modular. Bagi mereka yang menjelajahi opsi rumah kecil yang dapat diperluas dari Tiongkok, model ini memberikan solusi yang menarik. Tabel di bawah ini menunjukkan spesifikasinya:
|
Parameter |
Keadaan Terlipat |
Keadaan Diperluas |
|---|---|---|
|
Dimensi eksternal (mm) |
W2200 × L5900 × H2480 |
W6320 × L5900 × H2480 |
|
Massa total |
2500 kg |
- |
Saat diperluas, model ini menyediakan sekitar 36 meter persegi ruang tamu. Itu setara dengan sekitar 387,5 kaki persegi. Dimensi internal berukuran 5460mm kali 6140mm. Ukuran ini berfungsi dengan baik untuk satu atau dua orang. Gunakan sebagai rumah tamu, kantor rumah, atau hunian kecil. Biaya pengiriman tetap rendah karena unit dikirim dalam keadaan terlipat. Banyak pembeli memilih ukuran ini sebagai solusi bangunan modular pertama mereka. Rumah prefabrikasi yang dapat diperluas dan portabel memberikan rangkaian ruangan lengkap dalam jejak kecil. Denah rumah yang dapat diperluas ini menawarkan cara yang terjangkau untuk memulai perjalanan rumah Anda.
Untuk rumah tangga yang lebih besar, denah rumah 30 kaki dan 40 kaki yang dapat diperluas menyediakan lebih banyak ruang. Model 30 kaki menampung tiga hingga empat orang. Model 40 kaki mendukung keluarga yang lebih besar. Konfigurasi kamar tidur sangat bervariasi:
|
Konfigurasi Kamar Tidur |
Contoh Produk |
|---|---|
|
2 Kamar Tidur |
40ft Container Home | Modern 2 Bedroom Prefab House & Floor Plans |
|
2 Kamar Tidur |
40Ft Expandable Container House 2 Bedroom |
|
3 Kamar Tidur |
40ft Luxury Container House With 3 Bedroom And 3 Door |
|
4 Kamar Tidur |
40ft Prefab expandable container homes with toilet and shower(4 Bedrooms and 2 Bathrooms) |
|
8 Kamar Tidur |
Rumah Kontainer Lipat 40 Kaki dengan 8 Kamar Tidur Dapat Digunakan Sebagai Asrama Karyawan |
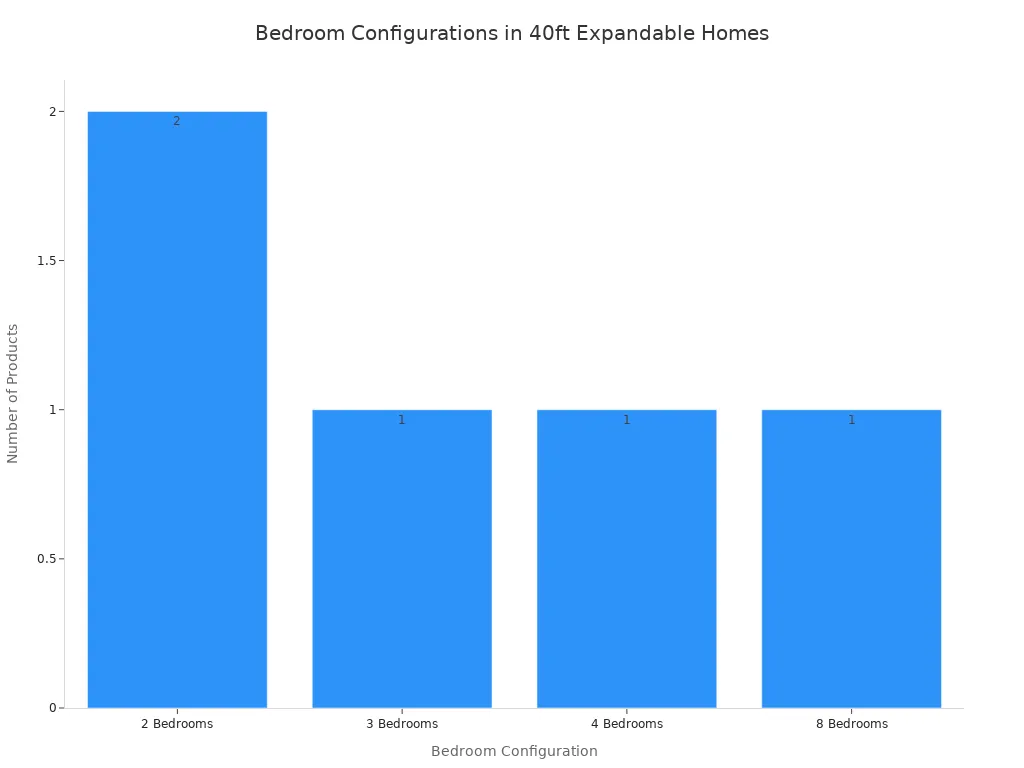
Satu unit 40 kaki dapat menawarkan hingga delapan kamar tidur dalam tata letak asrama. Tempatkan dua unit berdampingan atau tumpuk untuk melipatgandakan area tempat tinggal Anda. Model yang lebih besar ini mencakup teknik iklim yang sama seperti yang ditemukan pada unit yang lebih kecil. Denah rumah lipat yang baik memastikan kenyamanan di iklim panas atau dingin. Metode konstruksi modular memungkinkan Anda untuk menyesuaikan tata letak. Pilih penempatan jendela, ukuran ruangan, dan sentuhan akhir interior. Ini rumah prefabrikasi lipat memberikan ruang bagi keluarga untuk berkembang.
Memilih hunian lipat yang sempurna memerlukan pendekatan yang terstruktur. Panduan pemilihan ukuran ini memandu Anda melalui empat langkah praktis. Setiap langkah dibangun berdasarkan langkah sebelumnya, memastikan Anda mencakup setiap faktor penting sebelum membuat komitmen.
Mulailah menilai kebutuhan Anda dengan menjawab tiga pertanyaan mendasar. Pertama, tentukan apakah Anda memerlukan akomodasi sementara atau tempat tinggal permanen. Rumah lipat yang dirancang untuk penggunaan jangka pendek mungkin memprioritaskan pengaturan cepat daripada daya tahan jangka panjang. Kedua, hitung jumlah kamar tidur yang Anda perlukan. Unit 20 kaki cocok untuk satu atau dua orang, sementara rumah kontainer lipat 40 kaki menampung keluarga atau kelompok yang lebih besar. Ketiga, tetapkan anggaran pengiriman Anda sejak awal. Ingatlah bahwa dimensi saat terlipat mengurangi biaya pengiriman secara signifikan, jadi masukkan keuntungan ini ke dalam perencanaan keuangan Anda.
Pertimbangan pembiayaan dan investasi Anda melampaui harga pembelian.
Bandingkan total biaya berbagai rumah prefabrikasi lipat, termasuk pengiriman, pekerjaan fondasi, dan sambungan utilitas. Unit yang lebih kecil mungkin tampak lebih murah di awal, tetapi model yang lebih besar dapat menawarkan nilai yang lebih baik per kaki persegi. Tuliskan anggaran maksimum dan kebutuhan ruang minimum Anda. Kejelasan ini mencegah Anda mengeluarkan uang berlebihan untuk luas lantai yang tidak perlu atau memilih ukuran area tempat tinggal yang terlalu kecil.
Setelah Anda menentukan kebutuhan Anda, alihkan perhatian Anda ke proses pengiriman fisik. Bandingkan model yang dapat dilipat versus yang dapat diperluas dengan cermat. Unit yang dapat dilipat dikemas ke dalam bentuk yang ringkas untuk transportasi, sementara denah rumah lipat memerlukan perluasan di lokasi setelah pengiriman. Setiap opsi menghadirkan tantangan logistik yang berbeda, jadi sesuaikan model dengan kondisi lokasi Anda.
Akses lokasi sering kali menentukan apakah proyek Anda berhasil atau terhambat. Menurut laporan industri, truk pengiriman memerlukan radius putar yang besar. Jalan yang sempit, berkelok-kelok, atau tanah dengan pohon yang menggantung rendah dapat menghalangi masuk sepenuhnya. Tanah harus mampu menopang truk dan derek seberat 40 ton; kondisi tanah yang lunak atau hujan dapat menyebabkan kendaraan tenggelam. Derek juga memerlukan ruang vertikal yang signifikan, jadi bersihkan kabel listrik, kabel, dan dahan pohon sebelumnya. Terakhir, posisikan rumah dengan benar sebelum derek pergi, karena memposisikan ulang setelahnya hampir tidak mungkin dilakukan.
|
Jenis Lokasi |
Kisaran Biaya Izin |
Catatan |
|---|---|---|
|
Perkotaan (misalnya, LA, San Diego) |
$2.000 - $8.000+ |
Biaya pemeriksaan rencana & izin mendirikan bangunan; biaya dampak tambahan mungkin berlaku untuk unit yang lebih besar |
|
Pedesaan (lahan pertanian) |
$4.000 |
Contoh pos anggaran untuk perizinan dan biaya |
Biaya izin sangat bervariasi antar yurisdiksi. Area perkotaan sering kali membebankan biaya yang lebih tinggi untuk pemeriksaan rencana dan izin mendirikan bangunan. Lahan pertanian pedesaan mungkin memerlukan persetujuan yang berbeda. Hubungi kantor zonasi lokal Anda di awal proses. Verifikasi persyaratan jarak bebas, batasan ketinggian, dan batas hunian sebelum memesan unit modular Anda.
Konstruksi modular yang berkualitas memungkinkan penyesuaian yang ekstensif. Produsen seperti SOEASY menawarkan tata letak yang fleksibel, pilihan material, dan sentuhan akhir interior. Anda dapat mengadaptasi denah rumah lipat standar agar sesuai dengan bentuk lokasi yang tidak biasa atau kebutuhan penumpukan. Rumah lipat kecil dari Tiongkok mungkin cocok untuk lahan perkotaan yang kompak, sementara konfigurasi yang lebih besar bekerja lebih baik di properti pedesaan yang terbuka. Pilihan yang dapat disesuaikan ini memastikan rumah akhir Anda sesuai dengan gaya hidup dan lahan Anda. Kerjakan keempat langkah ini secara sistematis, dan Anda akan memilih denah rumah lipat yang tepat dengan percaya diri.
Saat memilih antara model 20 kaki yang ringkas dan unit 30 kaki atau 40 kaki yang lebih besar, Anda harus menimbang biaya di muka terhadap ruang yang dapat digunakan. Rumah lipat yang lebih kecil memerlukan investasi awal yang lebih rendah. Dimensi saat terlipat mengurangi biaya pengiriman secara signifikan. Dengan unit standar yang dimulai dengan uang muka minimum 10%, Anda dapat memulai pembelian dengan modal awal yang terjangkau.
Model lipat 20 kaki menawarkan sekitar 36 meter persegi ruang tamu. Itu berfungsi dengan baik untuk satu atau dua penghuni. Rumah kontainer lipat dari Tiongkok menawarkan solusi yang sangat hemat biaya bagi pembeli yang sadar anggaran. Bagi mereka yang mencari efektivitas biaya dan nilai, unit lipat yang ringkas memberikan titik masuk yang sangat baik ke dalam rumah prefabrikasi lipat.
Model kompak menawarkan jalur paling terjangkau menuju hunian modular. Unit 20 kaki berbiaya lebih rendah daripada alternatif yang lebih besar baik dalam harga pembelian maupun biaya pengiriman. Bentuk yang terlipat memakan sekitar sepertiga dari luas lantai saat diperluas. Akibatnya, biaya pengiriman tetap rendah. Banyak program pembiayaan menerima uang muka minimum 10%. Itu menurunkan hambatan bagi pembeli pertama kali. Rumah lipat yang lebih kecil ini berfungsi dengan baik sebagai rumah tamu atau kantor rumah. Anda mendapatkan hunian lengkap tanpa beban keuangan rumah berukuran penuh. Denah rumah lipat untuk model kompak memerlukan persiapan fondasi yang lebih sedikit. Ini mengurangi biaya proyek secara keseluruhan.
Saat Anda membandingkan denah rumah lipat, fokuslah pada ruang yang dapat digunakan per dolar. Unit 20 kaki cocok untuk satu atau dua orang. Unit 30 kaki menampung tiga atau empat penghuni. Unit 40 kaki mendukung keluarga atau kelompok yang lebih besar. Pilihan ukuran ini memberi Anda pilihan yang jelas berdasarkan kebutuhan rumah tangga. Pilihan penyesuaian juga memengaruhi kenyamanan dan harga akhir. Anda dapat memilih tingkat isolasi untuk iklim Anda. Anda dapat memilih penempatan jendela untuk cahaya alami. Anda dapat memilih sentuhan akhir interior yang sesuai dengan selera Anda.
Metode konstruksi modular memungkinkan Anda mengadaptasi denah rumah lipat standar dengan kebutuhan spesifik Anda. Denah rumah lipat yang tepat menyeimbangkan biaya awal dengan kenyamanan jangka panjang. Evaluasi prioritas Anda sebelum membuat keputusan. Tinjau denah rumah lipat Anda dengan cermat untuk menemukan kecocokan terbaik.
Gaya hidup Anda menentukan model lipat mana yang paling cocok. Bagan rekomendasi ukuran cepat membantu Anda mencocokkan situasi Anda dengan konfigurasi yang tepat. Pertimbangkan bagaimana Anda berencana menggunakan ruang tersebut setiap hari, berapa banyak orang yang akan menempatinya, dan apakah kebutuhan Anda mungkin berubah dalam beberapa tahun. Faktor-faktor ini lebih penting daripada luas kaki persegi mentah.
Unit 20 kaki berfungsi dengan sempurna sebagai rumah tamu, kantor rumah, atau unit sewaan. Model kompak ini meluas hingga sekitar 36 meter persegi, ruang yang cukup untuk satu atau dua pengunjung. Anda dapat melengkapinya dengan tempat tidur, dapur kecil, dan kamar mandi tanpa merasa sesak. Bentuk yang terlipat dikirim dengan mudah, sehingga Anda menghindari biaya pengiriman yang berat. Banyak pemilik menggunakan konfigurasi ini sebagai kantor rumah di siang hari dan mengubahnya menjadi tempat tinggal tamu di malam hari. Fleksibilitasnya menjadikannya salah satu rumah kecil lipat paling praktis di pasar.
Bagi mereka yang mencari akomodasi sementara, model 20 kaki memberikan nilai instan. Anda dapat menempatkannya di properti saat Anda membangun tempat tinggal permanen. Nantinya, Anda mungkin menggunakannya kembali sebagai unit sewaan untuk pendapatan tambahan. Halaman produk untuk 20 ft Expandable Home — Standalone Guest House saat ini tidak menunjukkan ulasan pelanggan, yang berarti Anda tidak dapat mengandalkan umpan balik pembeli sebelumnya. Sebaliknya, mintalah tur pabrik atau berbicara dengan perwakilan yang dapat menjawab pertanyaan spesifik tentang isolasi, penempatan jendela, dan sentuhan akhir interior.
Rumah kecil yang dapat diperluas dari Tiongkok menawarkan titik masuk yang terjangkau untuk penggunaan tamu. Unit-unit ini mencakup rekayasa iklim yang sama seperti yang ditemukan pada model yang lebih besar. Anda dapat memilih insulasi yang disesuaikan dengan suhu di wilayah Anda. Anda dapat memilih penempatan jendela untuk memaksimalkan cahaya alami. Konstruksi modular memungkinkan Anda untuk menyesuaikan tata letak interior tanpa menambah luas bangunan. Jika Anda berencana menggunakan ruang tersebut sebagai tempat sewaan, pertimbangkan untuk menambahkan pintu masuk terpisah dan dapur kecil. Detail-detail ini meningkatkan kenyamanan tamu dan meningkatkan potensi pendapatan sewa Anda.
Keluarga yang sedang berkembang membutuhkan lebih dari sekadar unit kompak. Model 30 kaki dapat menampung tiga hingga empat orang dengan nyaman. Rumah kontainer yang dapat diperluas berukuran 40 kaki mendukung rumah tangga yang lebih besar dengan banyak kamar tidur. Anda dapat menumpuk dua unit secara vertikal atau menempatkannya berdampingan untuk melipatgandakan luas lantai Anda. Rumah kontainer yang dapat diperluas dua lantai menawarkan penghematan biaya yang signifikan dibandingkan dengan konstruksi tradisional, biasanya mengurangi pengeluaran setidaknya 50 persen. Bahkan rumah yang dapat diperluas satu lantai berharga 20 hingga 40 persen lebih murah daripada metode bangunan konvensional. Penghematan ini mengosongkan anggaran untuk hasil akhir yang lebih baik, insulasi tambahan, atau peralatan yang ditingkatkan.
Saat memilih rumah yang dapat diperluas yang tepat untuk keluarga Anda, pikirkan kebutuhan masa depan. Bayi yang baru lahir mungkin berbagi kamar dengan Anda pada awalnya, tetapi pengaturan itu menjadi tidak praktis dalam setahun. Seorang remaja membutuhkan privasi. Orang tua yang lanjut usia mungkin memerlukan kamar tidur di lantai dasar. Denah rumah yang dapat diperluas memungkinkan Anda mengonfigurasi ruangan untuk memenuhi tuntutan yang berubah ini. Anda dapat merancang tata letak dengan kamar utama di satu sisi dan kamar tidur anak-anak di sisi lain. Anda dapat menambahkan kantor rumah di dekat pintu masuk untuk pertemuan klien. Anda dapat membuat ruang tamu terpisah untuk kunjungan keluarga besar.
Denah rumah yang dapat diperluas Anda harus memperhitungkan rutinitas sehari-hari. Pertimbangkan di mana Anda akan makan, di mana anak-anak akan mengerjakan pekerjaan rumah, dan di mana Anda akan menjamu tamu. Pikirkan tentang penyimpanan untuk barang musiman, peralatan olahraga, dan dekorasi liburan. Denah lantai yang dirancang dengan baik mengantisipasi kebutuhan ini sebelum Anda pindah. Denah rumah yang dapat diperluas terbaik menyeimbangkan ruang komunal terbuka dengan tempat peristirahat pribadi. Mereka memposisikan jendela untuk menangkap cahaya pagi di kamar tidur dan cahaya sore di ruang tamu. Mereka menempatkan dapur di dekat ruang makan untuk penyajian makanan yang mudah.
Ingatlah bahwa denah rumah yang dapat diperluas dapat disesuaikan agar sesuai dengan bentuk lokasi yang tidak biasa atau kebutuhan penumpukan. Jika properti Anda memiliki titik akses yang sempit, unit 20 kaki mungkin menjadi satu-satunya pilihan yang muat melalui gerbang. Jika Anda memiliki lahan yang luas, Anda mungkin memilih dua unit 40 kaki yang disusun dalam bentuk L. Sifat modular dari rumah-rumah ini berarti Anda dapat mengadaptasi desain standar ke properti spesifik Anda. Rumah prefabrikasi yang dapat diperluas dan mobile menawarkan opsi penyesuaian yang sama seperti rumah dengan fondasi permanen.
Untuk panduan yang dipersonalisasi, hubungi produsen. Tim mereka dapat merekomendasikan konfigurasi berdasarkan ukuran keluarga, anggaran, dan kondisi lokasi Anda. Mereka dapat menunjukkan kepada Anda denah lantai yang memaksimalkan ruang yang tersedia. Mereka dapat menjelaskan bagaimana tingkat insulasi yang berbeda memengaruhi biaya pemanasan dan pendinginan. Dengan bantuan mereka, Anda dapat memilih model yang dapat diperluas yang benar-benar sesuai dengan gaya hidup Anda.
Mulailah keputusan Anda dengan tujuan dan penghuni. Kemudian pertimbangkan anggaran dan kendala pengiriman. Terakhir, selaraskan pilihan Anda dengan peraturan lokasi. Tidak ada satu pun rumah kontainer yang dapat diperluas yang cocok untuk semua orang. Ukuran yang tepat sesuai dengan skenario spesifik Anda. Rumah kecil yang dapat diperluas dari Tiongkok cocok untuk kebutuhan yang kompak. Rumah prefabrikasi yang dapat diperluas yang lebih besar mengakomodasi keluarga yang sedang berkembang. Setiap opsi memberikan manfaat yang berbeda.
Tinjau denah rumah yang dapat diperluas Anda dengan cermat. Pertimbangkan kebutuhan hidup jangka panjang. Bandingkan opsi modular dengan properti Anda. Evaluasi total biaya di luar harga pembelian. Denah rumah yang dapat diperluas Anda harus mencerminkan kebutuhan praktis. Denah rumah yang dapat diperluas terbaik menyeimbangkan kenyamanan dan keterjangkauan. Siap mengubah denah rumah yang dapat diperluas Anda menjadi kenyataan? Telusuri model yang dapat dikonfigurasi dari SOEASY atau minta penawaran gratis untuk mendiskusikan kebutuhan lokasi dan ukuran unik Anda.
Unit yang dapat diperluas berukuran 20 kaki terbuka hingga sekitar 36 meter persegi, sekitar 387 kaki persegi. Rumah kontainer yang dapat diperluas berukuran 40 kaki menawarkan ruang yang jauh lebih luas, dengan konfigurasi mulai dari dua hingga delapan kamar tidur. Denah rumah yang dapat diperluas Anda menentukan tata letak akhir. Tinjau denah rumah yang dapat diperluas Anda dengan cermat sebelum berkomitmen.
Ya. Anda dapat menempatkan unit berdampingan atau menumpuknya secara vertikal untuk melipatgandakan luas lantai Anda. Konfigurasi dua lantai mengurangi biaya setidaknya 50 persen dibandingkan dengan konstruksi tradisional. Periksa denah rumah yang dapat diperluas Anda untuk mengonfirmasi dukungan struktural untuk penumpukan.
Truk pengiriman membutuhkan radius putar yang besar. Jalan sempit, pohon yang menggantung rendah, atau tanah lunak dapat menghalangi akses. Derek memerlukan jarak vertikal dari kabel listrik. Posisikan rumah Anda dengan benar sebelum derek berangkat. Kondisi lokasi Anda mungkin membatasi denah rumah yang dapat diperluas mana yang berfungsi untuk properti Anda.
Persyaratan izin bervariasi menurut lokasi. Area perkotaan seperti Los Angeles mengenakan biaya antara $2.000 dan $8.000 untuk pemeriksaan denah dan izin bangunan. Lahan pertanian pedesaan mungkin memerlukan persetujuan yang berbeda. Hubungi kantor zonasi lokal Anda lebih awal. Verifikasi aturan jarak bangunan sebelum menyelesaikan denah Anda. Denah rumah yang dapat diperluas Anda harus selaras dengan kode lokal.
Produsen menawarkan tata letak yang fleksibel, pilihan material, dan hasil akhir interior. Anda dapat memilih tingkat insulasi untuk iklim Anda, penempatan jendela untuk cahaya alami, dan konfigurasi ruangan yang sesuai dengan gaya hidup Anda. Opsi modular ini memungkinkan Anda mengadaptasi denah rumah standar yang dapat diperluas ke bentuk lokasi yang tidak biasa. Rumah kecil yang dapat diperluas dari Tiongkok sangat cocok untuk lahan perkotaan yang kompak.
untuk semua permintaan, Anda dapat menghubungi kami :


 IPv6 jaringan didukung
 memindai ke WeChat: